
Adjustable Height Pedestals
Level, drainable paver decks over sloped roofs and balconies.

Adjustable Height Pedestals
Our adjustable height pedestal systems raise 2cm porcelain pavers and deck tiles into a level, freely draining floor over sloped substrates, flat roofs and balconies. No mortar beds are required, and services stay concealed but accessible beneath, which makes them ideal for rooftop terraces, balcony resurfacing and remodels across Metro Vancouver.
Every raised paver deck stands on something, and this is it: a deck tile pedestal system that sits between the substrate and 2cm porcelain pavers, creating a level, freely draining floor over sloped rooftops, flat roof slabs, membranes and uneven concrete. Units come in various heights, and because each pedestal adjusts, the finished surface can be brought dead level even where the slope beneath changes direction.
The system needs no mortar bed, which matters on rooftops where weight and waterproofing are both concerns. Pavers rest loose on the pedestals, so any unit can be lifted for membrane inspection, and the cavity below conceals drainage, wiring and plumbing runs. For Metro Vancouver condo decks, laneway house roofs and balcony tile systems, it is the practical route to a flat outdoor floor.
Specifications
Applications
Where Adjustable Height Pedestals Works
Rooftop terraces
Pedestals convert a sloped or flat roof slab, membrane and all, into a level amenity deck without penetrating the waterproofing, and the open cavity lets rainwater run to the drains unimpeded.
Balcony resurfacing
Over a tired balcony slab, low-profile pedestals and porcelain pavers deliver a new floor with no demolition, and the height adjustment absorbs the existing drainage slope.
Concealing services
Conduit, plumbing, gas lines for fire tables and irrigation runs all disappear into the void beneath the pavers, and they stay accessible by lifting a single unit.
Remodels over old slabs
Cracked or out-of-level concrete patios can be decked over directly: pedestals bridge the imperfections, so the old slab becomes a foundation instead of a demolition job.
Design Notes
Pairing & Layout Ideas
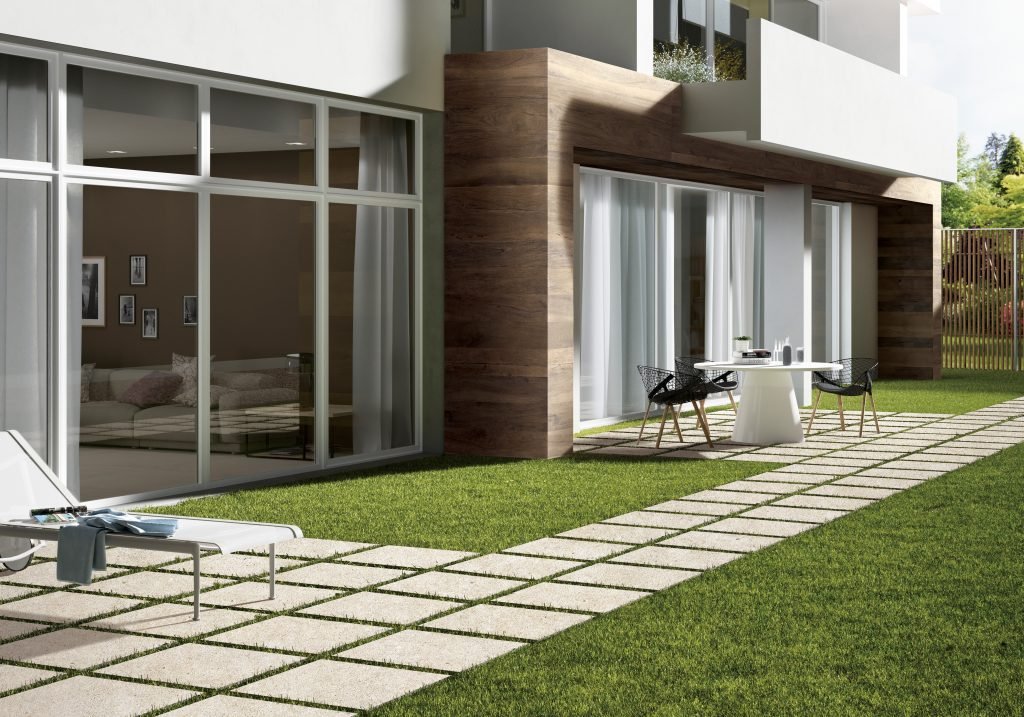
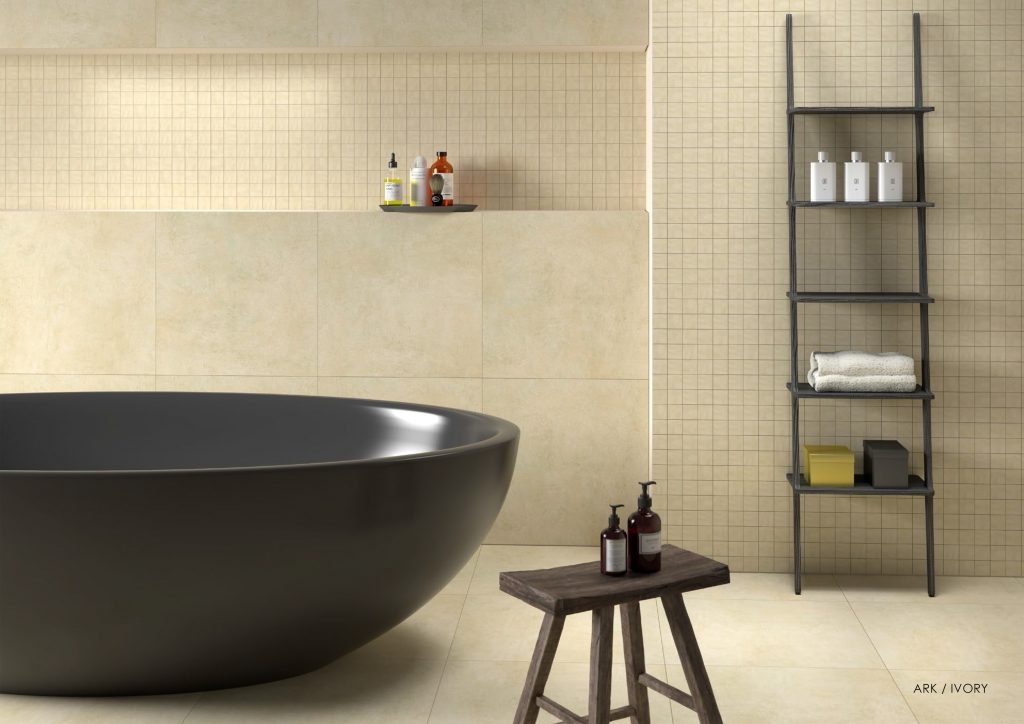
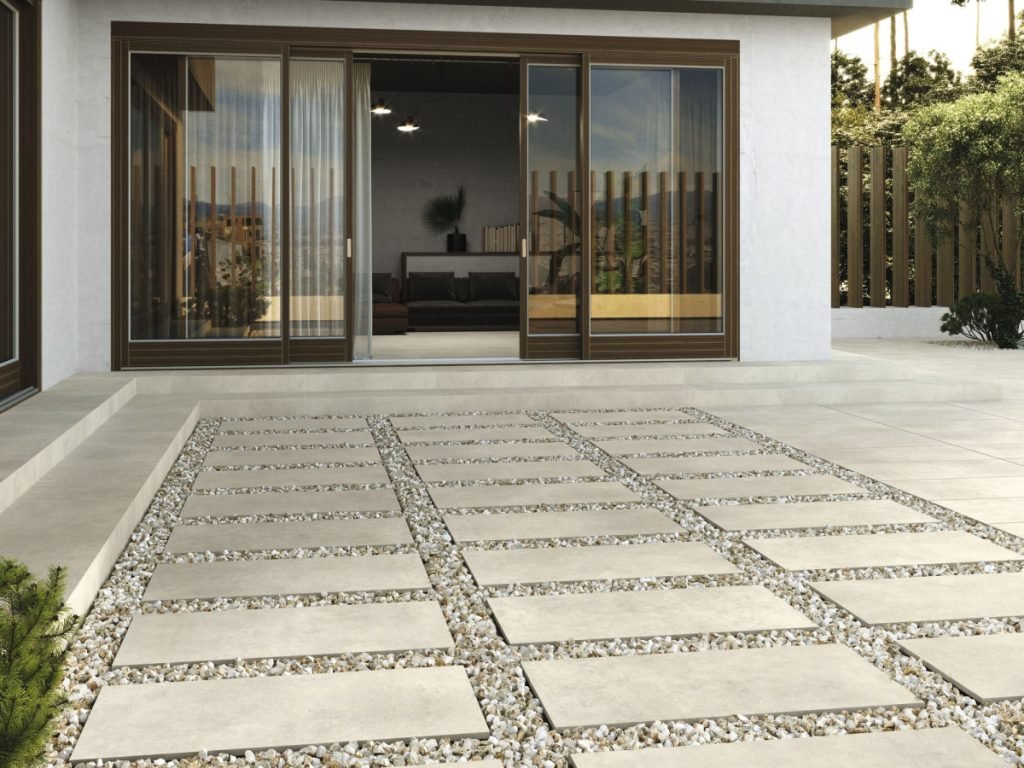
Any 2cm paver in the outdoor range can ride on these pedestals: Ark for a stone look, Timberwood where the deck should read as wood. The pairing decision is really about the surface, since the pedestals disappear entirely once the field is laid. Plan the paver grid first and the pedestal layout follows it, one support under each corner intersection and extra supports under cut pieces at the perimeter.
FAQ
Adjustable Height Pedestals Questions
What height range do the pedestals cover?
The system spans a range of heights, from low supports for balcony resurfacing up to taller units for rooftops with significant slope or deep service runs. Bring your measurements, including the highest and lowest points of the substrate, and we can specify the right mix.
Do pedestals damage the roof membrane?
They are designed to rest on the membrane and spread the deck's weight over a broad base rather than concentrating it, with no fasteners or adhesives involved. Nothing penetrates the waterproofing, which is exactly why pedestal decks are standard practice on roofs.
Can I remove the deck later?
Yes, and this is one of the system's strengths for strata and rental situations. Pavers lift off, pedestals pick up, and the roof or balcony returns to its original state. That also makes membrane repairs and periodic inspections straightforward rather than destructive.
Which pavers work with the system?
Any of our 2cm outdoor porcelain pavers are suitable, since that thickness gives the rigidity a corner-supported installation needs. Standard thinner tile is not appropriate. Visit the Richmond showroom and we can plan pavers and pedestals together for your deck.
What is the difference between fixed height and adjustable pedestals?
Fixed height pedestals sit at one set elevation and are often stackable to build up to a target height, which suits decks where the substrate is already close to level. Adjustable pedestals turn to fine tune each support, so they bring a sloped or uneven surface dead level without shims. We can specify a fixed or adjustable mix of pedestals for pavers on your deck at the Richmond showroom.
Do the pedestals work for a balcony deck?
Yes. A low profile balcony tile system uses shorter pedestals and 2cm porcelain pavers to lay a new floor straight over a tired balcony slab, with no demolition and no change to the existing drainage slope. It is one of the most common installations we plan for Metro Vancouver condos and townhomes.
Can pedestals deck over a flat roof?
Yes. On a flat roof slab, pedestals lift the pavers clear of the membrane so water drains freely underneath while the walking surface stays level. Nothing fastens into the roof, so the waterproofing and any warranty on it stay intact, and single units lift out later for inspection.
Visit Our Richmond Showroom
Experience the difference of seeing and touching our materials in person.